A welcoming reception begins with a sofa layout that feels clear, comfortable, and quietly professional. Visitors should understand where to sit without asking for directions. The arrangement must support conversation, privacy, movement, and a positive first impression. In practice, I have found that simple layouts often work best. Two sofas facing each other can encourage conversation, while a corner arrangement saves space and creates a warmer atmosphere. Leave enough room for wheelchairs, bags, and people walking toward the reception desk. Avoid placing seating directly in front of the entrance. That position can feel exposed and uncomfortable.
This guide explores How to arrange office sofas for a welcoming reception, using practical design principles and real workplace considerations. Measure the room before choosing furniture. A sofa may look elegant online but overwhelm a narrow waiting area. Keep approximately one metre of walking space where possible, then check whether doors, lighting, and reception staff remain accessible. Add a small table for magazines, water, or appointment forms. Soft lighting and durable upholstery also influence comfort and trust. Details matter.
Not every office needs symmetry.
Consider the visitor’s journey. Can they enter, sit, see the receptionist, and leave naturally? Test the layout with colleagues or actual visitors, because drawings often hide awkward corners. One weakness remains: a welcoming design cannot solve poor service or excessive waiting times. Still, a thoughtful sofa arrangement can reduce uncertainty and make the reception area feel more human, orderly, and dependable. Review the layout after daily use, not only after installation.
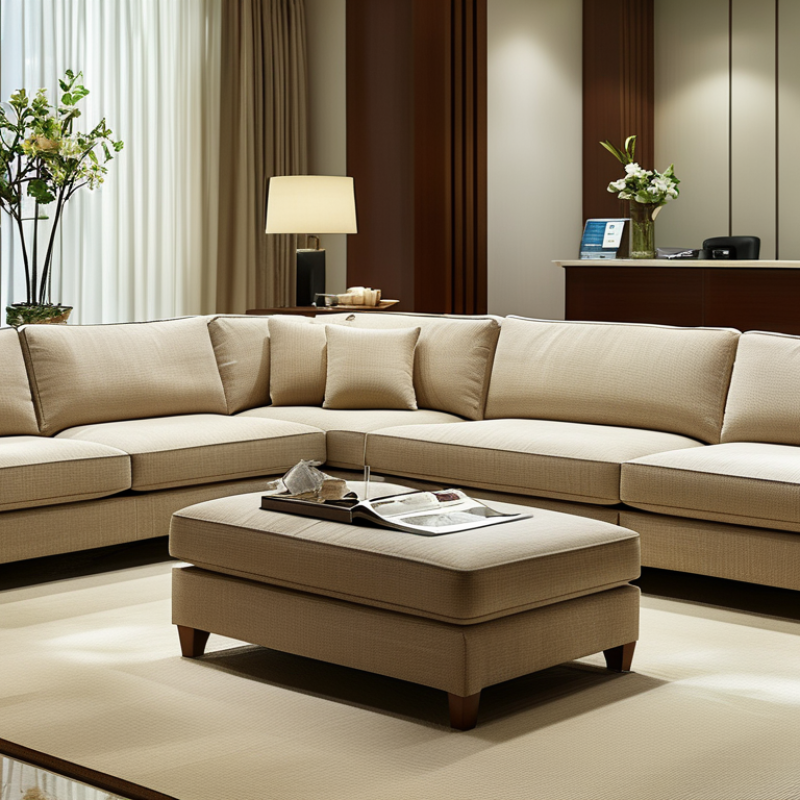
A welcoming reception begins with the entry axis, not the sofa. Stand outside the door and trace the natural line toward the reception desk or focal wall. The sofa should sit beside this axis, never across it. This lets visitors enter, pause, and orient themselves without squeezing past knees or coffee tables.
Keep at least 36 inches of clear circulation along that route. The U.S. Access Board’s 2010 ADA Standards, Section 403.5.1, specify 36 inches as the minimum clear width for an accessible route. That figure is a useful planning baseline, even when local requirements differ. The NKBA Planning Guidelines also use 36 inches for a comfortable walkway, supporting its relevance to human-scale interiors. Measure the finished space, not the empty floor plan. Cushions expand, tables migrate, and people carry bags.
Place two sofas perpendicular to the entry axis, forming a soft conversational zone. Leave the approach open, with the longer sofa facing the room rather than the doorway. A 16- to 18-inch gap between seating and a coffee table usually supports relaxed reach without blocking movement.
In smaller receptions, one sofa and two compact chairs may work better. I have seen symmetrical layouts feel formal and strangely uninviting. A slightly offset chair can create warmth, but it must not narrow the route below 36 inches. Test the arrangement with a wheeled suitcase. Real movement exposes weak planning.
What Is the Best Sofa Layout for a Welcoming Reception?
An L-shaped sofa group can define a reception area without blocking movement. Place the longer section along the main wall. Turn the shorter section toward the room, creating a clear seating boundary. Keep the open side facing the entrance. Visitors can see the seating immediately, while staff and guests retain an easy path around it.
Measure the room before moving any furniture. A practical passage should be about 30 to 36 inches wide. Leave roughly 14 to 18 inches between the sofa and coffee table. These gaps support comfortable movement without making the arrangement feel scattered. Add one or two lightweight chairs opposite the sofa. Their angled positions encourage conversation and prevent the room from looking like a waiting line.
Small details shape the experience. A low table keeps sightlines open. Soft lighting near the corner reduces harsh shadows. A rug placed under the front sofa legs can connect the group visually. I do not always get the balance right on the first attempt. A sofa may look elegant but feel difficult to approach. Sit in every seat and walk from the doorway to the desk. Watch for knees, bags, and narrow turns. The best layout sometimes needs less furniture, not more.
A welcoming reception begins with easy movement, not decoration. Arrange two sofas at a gentle angle, leaving a clear central route. Keep at least 30 inches between the sofa edge and the coffee table. Guests should approach, sit, and stand without twisting around furniture.
Aim for a compressed seat height of 17–19 inches from the floor. This range supports easier transfers for many adults, especially older visitors. The CDC reports that more than one in four adults aged 65 and older falls each year. A stable seat can reduce excessive effort during standing, although it cannot prevent every fall. The cushion matters. A soft, sinking sofa may measure 18 inches initially, then feel much lower after use.
A 2021 AARP Home and Community Preferences Survey found that 77% of adults aged 50 and older want to remain in their homes as long as possible. Reception areas should respect that preference through practical comfort. Choose firm cushions, supportive arms, and a seat depth near 20–22 inches. Avoid placing a sofa directly against a busy doorway. It feels exposed.
I have found that 18 inches often works well, but the range is not universal. Shorter guests may need a lower seat. Taller guests may prefer more height. Test the sofa with real users before final placement. Small adjustments matter.
A welcoming reception begins with distance, not decoration. Place sofas 4–8 feet apart, or roughly 1.2–2.4 metres. This range supports natural conversation without making guests feel crowded. Seats closer than four feet can create pressure, especially when visitors are unfamiliar with one another. Wider gaps may protect privacy, but they can also make the room feel disconnected.
The 2023 State of the Global Workplace report recorded only 23% employee engagement worldwide. That figure is not a sofa measurement, yet it highlights a practical issue: people notice how spaces make them feel. Angle two sofas slightly toward each other, rather than forcing a rigid face-to-face arrangement. Leave a clear walking route behind or beside them. A small table between seats gives guests somewhere to place a cup, phone, or document.
Keep it human.
In my experience, the 4–8-foot rule works best as a starting point, not a fixed formula. A narrow reception room may need four feet, while a noisy lobby may benefit from eight. Test the layout with two people speaking quietly. If they lean forward, the gap may be too wide. If they lower their voices, it may be too small. The International WELL Building Standard also treats acoustic comfort and personal control as important parts of occupant wellbeing. A polished layout can still fail when every seat faces the same direction.
Place seats 4–8 feet apart to balance conversation and privacy. The chart converts each spacing option into inches for accurate reception-area planning.
Planning guidance: A 4-foot separation supports easy conversation, while 6 feet offers a balanced arrangement. An 8-foot separation creates greater privacy and a more open circulation area.
A welcoming reception should feel open, not over-furnished. Place two sofas at a right angle or across from each other, leaving the center visibly clear. Under the 2010 ADA Standards, Section 304.3.1, provide a 60-inch diameter turning circle for wheelchair users. This space must remain unobstructed by coffee tables, plants, ottomans, or sofa corners. A 36-inch accessible route should also connect the entrance, reception desk, and seating areas.
The 2024 Gensler Global Workplace Survey, covering more than 14,000 workers, highlights the growing value of choice and control in shared environments. Reception seating can support that choice through different seat depths, firm cushions, and one clearly accessible position. Keep at least one sofa end beside the turning circle, rather than placing every seat against a wall. I would not trust the floor plan alone. A wheelchair, walker, or stroller may reveal awkward movements that drawings miss.
Tips: Mark the 60-inch circle with tape before installation. Test a full turn without touching furniture. Choose low-profile tables with rounded edges. Keep decorative items outside the turning space. Confirm measurements after carpet, trim, and wall protection are installed. The U.S. Access Board’s accessibility guidance also recommends checking clear floor space in real conditions, not only on paper. A polished layout can still feel restrictive. That is worth questioning.
: Place the sofa beside the entry path, not across it. Keep a 36-inch clear route from the door. Visitors need space to pause, turn, and carry bags.
Stand outside the entrance and trace the natural line toward the desk or focal wall. Keep furniture away from this visual path. Test it with a wheeled suitcase.
Place two sofas perpendicular to the entry route. Let the longer sofa face the room, not the doorway. This creates conversation without blocking arrival movement.
Yes, if its longer section follows the main wall. Turn the shorter section toward the room. Keep the open side facing the entrance. The layout defines seating clearly.
Leave about 14 to 18 inches between seating and the table. This supports comfortable reaching. Too little space catches knees and bags. Too much space feels disconnected.
Use one sofa with two compact chairs. Choose lightweight chairs that can move easily. A low table preserves sightlines. More furniture is not always better.
Not necessarily. A slightly offset chair can feel warmer and less formal. However, it must not reduce the walking route below 36 inches. Symmetry can feel cold.
Walk from the entrance to the desk repeatedly. Sit in every seat. Check knees, bags, corners, and narrow turns. I sometimes overestimate usable space. Real movement reveals mistakes.
Soft lighting near a corner can reduce harsh shadows. Place a rug beneath the sofa’s front legs. This visually connects the furniture. Recheck the balance after placement.
Creating a welcoming reception begins with a clear, intuitive layout. When considering How to arrange office sofas for a welcoming reception, first identify the main entry axis and maintain a circulation route at least 36 inches wide. An L-shaped sofa arrangement can define the seating area while preserving a natural path for guests and staff. Position the furniture so it guides visitors smoothly from the entrance to the reception desk without creating visual or physical obstacles.
Comfort and accessibility should also shape the design. Seat heights between 17 and 19 inches make sitting down and standing up easier for a wide range of guests. Place seats approximately 4 to 8 feet apart to support conversation while allowing a comfortable sense of privacy. Finally, provide a turning circle of about 60 inches in key areas to support wheelchair maneuverability and more inclusive movement. Together, these choices create a reception that feels organized, comfortable, approachable, and easy to navigate.

Correo Office