When considering how to measure your room for a large conference table, it is essential to recognize the impact of space on productivity. According to a report by the International Facility Management Association, properly configured workspace can enhance collaboration by up to 20%. A well-measured room ensures that participants can engage comfortably and effectively.
Many businesses overlook the importance of this initial step. A table that is too large for the space can squeeze movement and limit interaction. Conversely, a table that is too small may fail to foster the necessary teamwork. Using software tools for space planning can greatly aid this process. They provide visual aids that reveal how your space can best accommodate the table’s size. Yet, while technology assists in this task, personal insight into the room's dynamics remains invaluable.
Ultimately, the goal is to create an environment where ideas flourish. Understanding how to measure your room for a large conference table not only improves layout but also influences company culture. Thoughtful design can elevate meetings from mundane to meaningful. Take the time to assess and adapt your space for optimum collaboration.
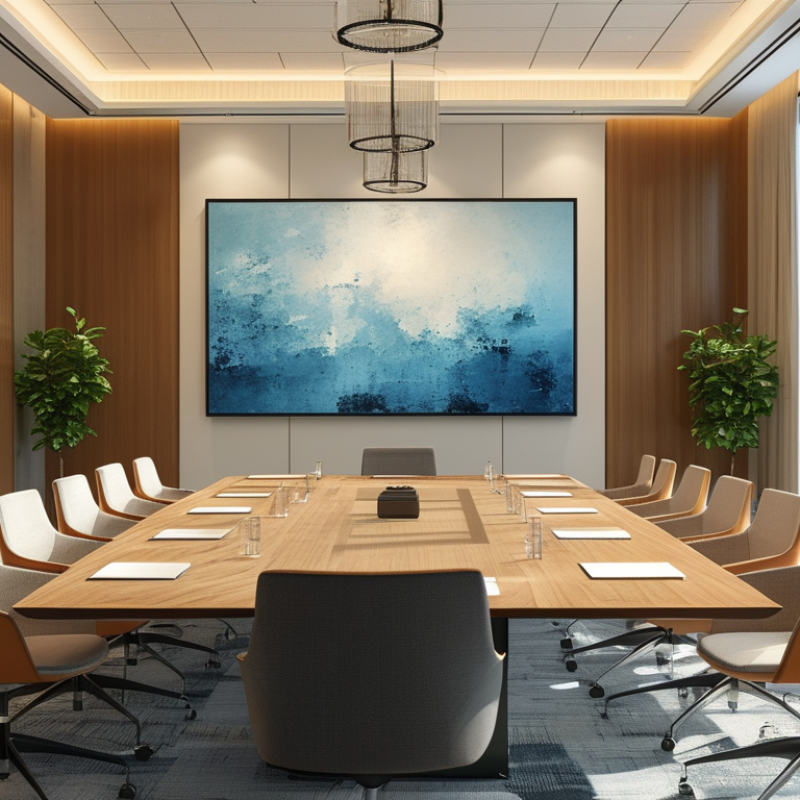
When selecting a large conference table, understanding its dimensions is crucial. The standard width of a conference table is often between 30 to 48 inches. This allows enough space for attendees to sit comfortably while ensuring conversations remain intimate. Length varies widely, from 6 to 14 feet. Choosing the size depends on your expected number of participants. Ideally, allow 24 inches of table space per person.
Consider the layout of your room. The table should not only fit but also create a flow. Leave at least 36 inches of space around the table for movement. This gap will prevent crowding and allow for easy access to chairs. The room's overall dimensions affect your choice too. A large table in a small room can feel overwhelming.
Take time to visualize the setup. Imagine where the technology will go, such as projectors or screens. Minor adjustments in dimensions can influence the atmosphere. You may find that the table fits, but the room feels cramped. Testing different configurations can provide clarity. A conference table should promote collaboration, not hinder it.
When assessing your room's available space for a large conference table, it’s vital to consider several important factors. Begin by measuring the room’s dimensions. Include length, width, and height. An average conference room often ranges from 200 to 500 square feet. This size allows for various table styles and layouts.
Take into account the doorways and windows, as these can restrict movement and placement. Obstacles like columns or built-in fixtures may affect your layout plans. According to industry reports, at least 36 inches of space is required around the table for comfortable movement. This is crucial for a successful meeting environment.
**Tip:** Use painter’s tape to outline the table’s shape on the floor. This helps visualize how it fits within the space.
Consider lightweight materials for flexibility. A conference table typically requires a minimum of 24 square feet per person. This means a table for 10 should be around 10x5 feet. Factors like technology integration and seating arrangements can impact the final design.
**Tip:** Think about the ambiance. Lighting and decor can alter perceptions of space and comfort.
Balancing functionality and aesthetics is a challenge. Your goal is to create an efficient meeting space while ensuring comfort and collaboration. The perfect table size will depend on multiple factors specific to your unique space.
When measuring for a large conference table, it’s essential to consider the overall layout of your room. Start by determining the available space. Measure the length and width of your room carefully. Note the locations of doors, windows, and any other fixed elements. This information shapes your table placement significantly.
Next, allow space for movement. A comfortable distance between the table and walls is crucial. Aim for at least two to three feet on all sides to enable easy access. Think about seating arrangements too. You should have enough room for chairs, as well as for people to walk around them.
Also, consider the table shape. Rectangular tables suit longer rooms, while round tables fit smaller areas. Take into account how the table will be used. If it's primarily for meetings, position it to face the technology or focal point in the room. Reflect on these details. Sometimes, our initial measurements may not align with ideal functionality. It’s worth re-evaluating your setup.
When designing a conference room, consider more than just the table itself. The layout should accommodate other furniture and allow for easy movement. A large conference table needs space around it for chairs and to facilitate conversation. Plan for at least three feet of clearance around the table. This will help prevent crowding and ensure comfort during meetings.
Aisle space is critical. Make sure there are pathways for people to enter and exit without disruption. Incorporate side tables for materials or refreshments, if needed. Those elements can affect how cozy or formal a space feels. Prioritize functionality without sacrificing style.
Tips for measuring include using painter's tape to mark the table's footprint on the floor. This visual cue can help you see how it interacts with the room. Take into account the size and layout of other furniture pieces as well. Aim for balance—too much furniture can overwhelm a room, making it feel cramped. Reflect on these aspects to create a welcoming environment.
When finalizing your conference room layout, consider functionality and flow. Evaluate the room dimensions carefully. Position the large conference table in a way that encourages interaction. Ensure there’s enough space for chairs and movement. A crowded room can stifle creativity and productivity.
Think about your team’s needs. Will this space host large meetings or smaller workshops? Rearrangeable layouts can offer versatility. Keep in mind the placement of technology. Power outlets and presentation tools should be accessible. Analyze how often the room will be used. A layout that works for one type of meeting might not suit another.
Reflect on these decisions. It’s easy to overlook details like lighting and acoustics. Poor lighting can lead to fatigue. Excessive echo may disrupt discussions. Take time to test different arrangements. Gather feedback from your team. Their insights can help pinpoint improvements. A well-planned conference room enhances collaboration and innovation.
| Dimension | Measurement | Notes |
|---|---|---|
| Room Length | 20 ft | Measure from wall to wall. |
| Room Width | 15 ft | Consider space for doorways. |
| Table Length | 10 ft | Standard large conference table size. |
| Table Width | 4 ft | Allows for seating on both sides. |
| Clearance Space | 3 ft | Recommended space for movement. |
: Measure the room's length and width. Note doors, windows, and fixed elements.
Allow two to three feet on all sides for easy access and movement.
Rectangular tables fit long rooms. Round tables suit smaller areas better.
Factor in other furniture, aisle space, and pathways for easy movement.
Three feet of clearance is necessary for comfort and conversation facilitation.
Use painter's tape to mark the table's footprint on the floor for clarity.
Consider functionality, room flow, and how the space will be used.
Poor lighting can cause fatigue and impact productivity negatively.
Yes, their insights can highlight improvements and ensure the space works well.
Ensure that power outlets and presentation tools are accessible for efficiency.
When considering how to measure your room for a large conference table, it's essential to understand the dimensions of the table itself, ensuring it fits comfortably within your space. Start by assessing your room’s available space, taking note of any architectural features that may impact placement. Accurate measurements will help you determine the optimal position for the table, creating a layout that facilitates communication and collaboration.
Additionally, it's important to factor in space for additional furniture and aisles. This not only ensures that participants can move freely but also enhances the overall functionality of the room. By carefully planning and finalizing your conference room layout, you can create an effective environment that supports your meetings and events.

Correo Office